Listing Courtesy of: GREAT PLAINS / Listed By: Becky Miralles, Better Homes And Gardens Real Estate The Good Life Group
12068 S 79th Street Papillion, NE 68046
Active
$559,900 (USD)
OPEN HOUSE TIMES
-
OPENSat, Aug 1512:30 pm - 2:00 pm
Description
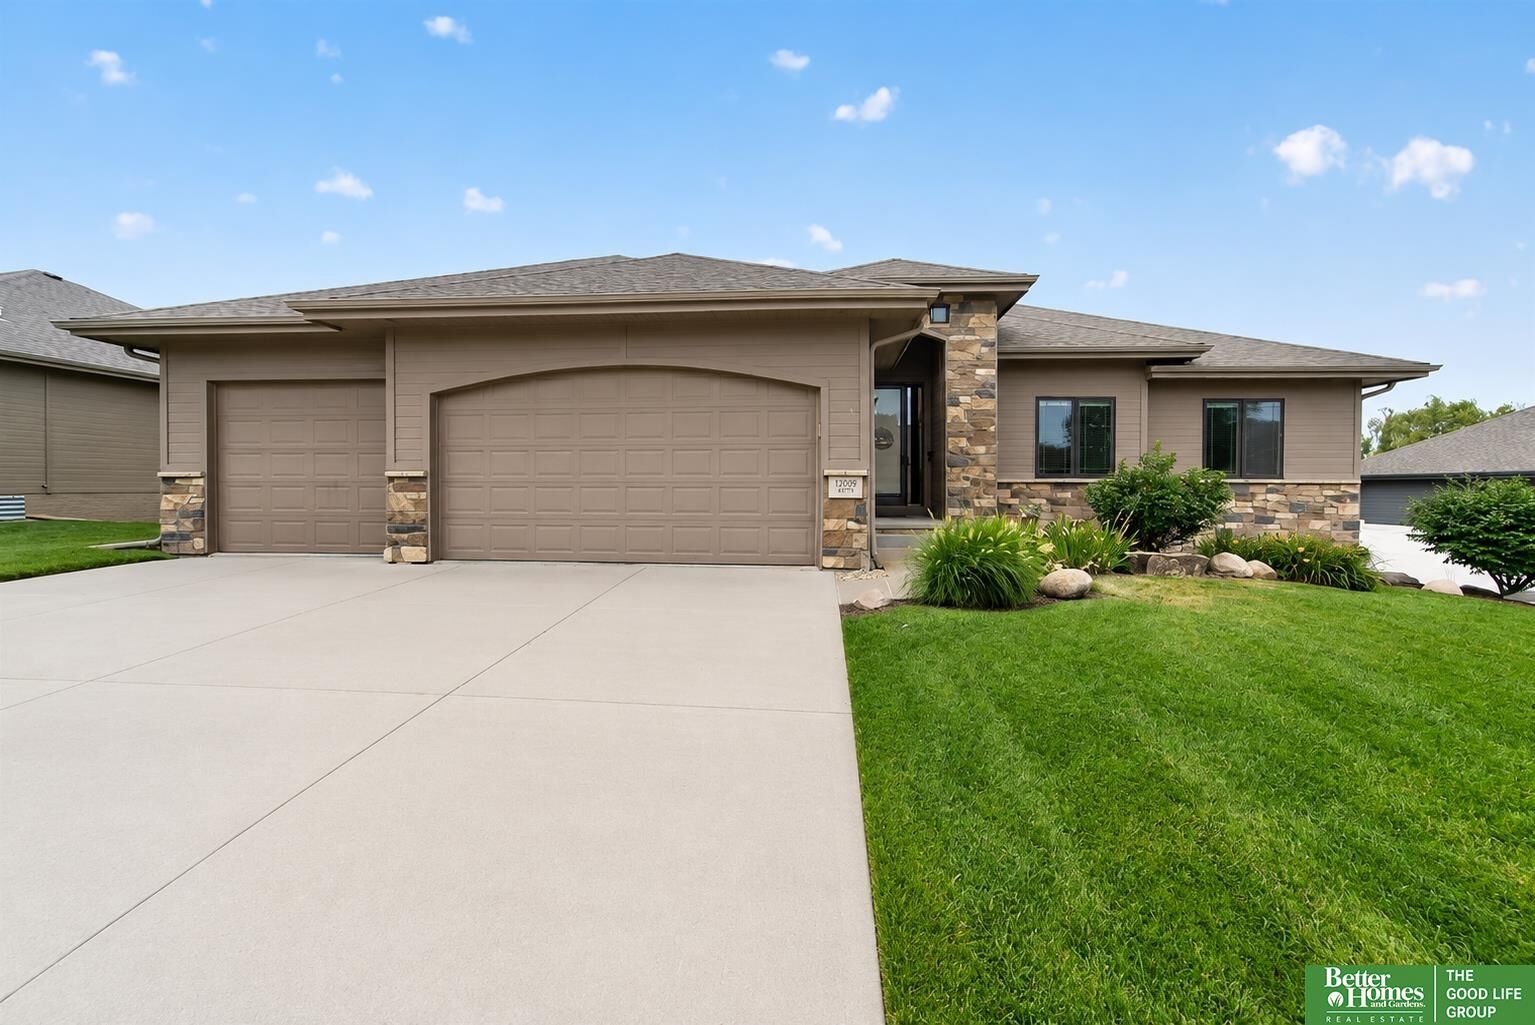
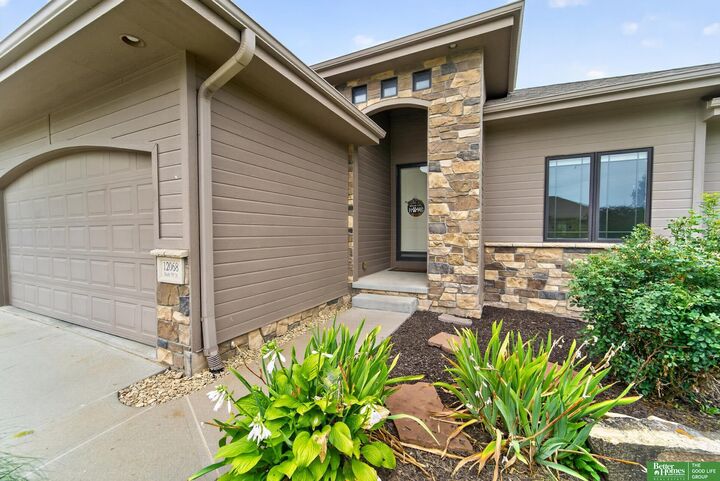
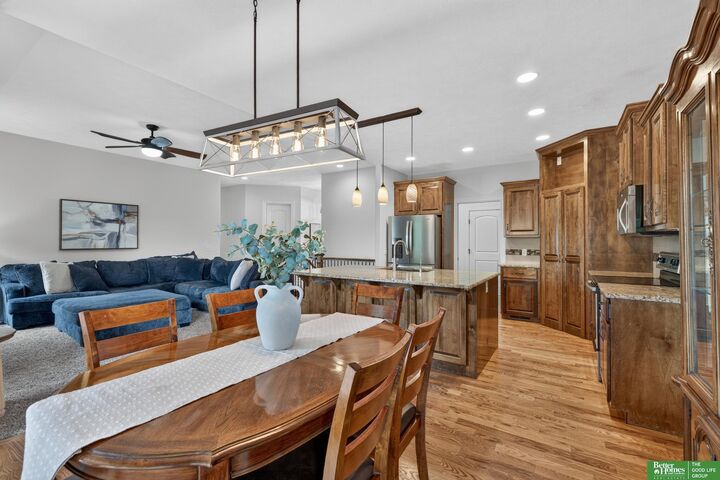
Thoughtfully designed fully fenced walk-out ranch in the desirable Shadow Lake community. You'll appreciate the soaring 10-foot doors, open-concept layout & floor-to-ceiling stone fireplace that anchors the spacious living room. The kitchen features an oversized island, SS appliances, walk-in pantry & an inviting dining area that is perfect for everyday living & entertaining. The main floor includes 3 bedrooms which include a primary suite w/ whirlpool tub, walk-in shower & large walk-in closet. The main-floor laundry adds everyday convenience. The covered deck is the perfect spot for morning coffee or entertaining. The finished walk-out lower level offers even more living space w/ a large family room, wet bar, 2 addt'l bedrooms, ¾ bath & a ton of storage. A brand-new HVAC system adds peace of mind for the new owners. The oversized three-car garage offers ample room for vehicles while providing addt'l space for bikes, tool & lawn equipment. AMA
MLS #:
22623255
22623255
Taxes
$7,783(2025)
$7,783(2025)
Type
Single-Family Home
Single-Family Home
Year Built
2012
2012
Style
Ranch
Ranch
School District
Papillion-La Vista
Papillion-La Vista
County
Sarpy County
Sarpy County
Listed By
Becky Miralles, Better Homes And Gardens Real Estate The Good Life Group
Source
GREAT PLAINS
Last checked Aug 15 2026 at 8:33 AM GMT+0000
GREAT PLAINS
Last checked Aug 15 2026 at 8:33 AM GMT+0000
Bathroom Details
- Full Bathrooms: 3
Interior Features
- Pantry
- Ceiling Fan(s)
- High Ceilings
Kitchen
- Dining Area
- Pantry
- 9'+ Ceiling
- Wood Floor
Subdivision
- Shadow Lake
Lot Information
- Public Sidewalk
- Over 1/4 Up to 1/2 Acre
- Subdivided
Property Features
- Fireplace: Living Room
- Fireplace: Direct-Vent Gas Fire
Heating and Cooling
- Forced Air
- Natural Gas
- Central Air
Basement Information
- Partially Finished
- Egress
- Daylight
- Walk-Out Access
Flooring
- Carpet
- Ceramic Tile
- Vinyl
- Wood
Exterior Features
- Roof: Composition
Utility Information
- Utilities: Electricity Available, Natural Gas Available, Sewer Available, Water Available
- Sewer: Public Sewer
School Information
- Elementary School: Bell Elementary
- Middle School: Papillion
- High School: Papillion-La Vista South
Living Area
- 3,011 sqft
Location
Estimated Monthly Mortgage Payment
*Based on Fixed Interest Rate withe a 30 year term, principal and interest only
Listing price
Down payment
%
Interest rate
%Mortgage calculator estimates are provided by Better Homes and Gardens Real Estate LLC and are intended for information use only. Your payments may be higher or lower and all loans are subject to credit approval.
Disclaimer: Copyright 2026 Great Plains Regional MLS. All rights reserved. This information is deemed reliable, but not guaranteed. The information being provided is for consumers’ personal, non-commercial use and may not be used for any purpose other than to identify prospective properties consumers may be interested in purchasing. Data last updated 8/15/26 01:33